99 Hudson Boulevard
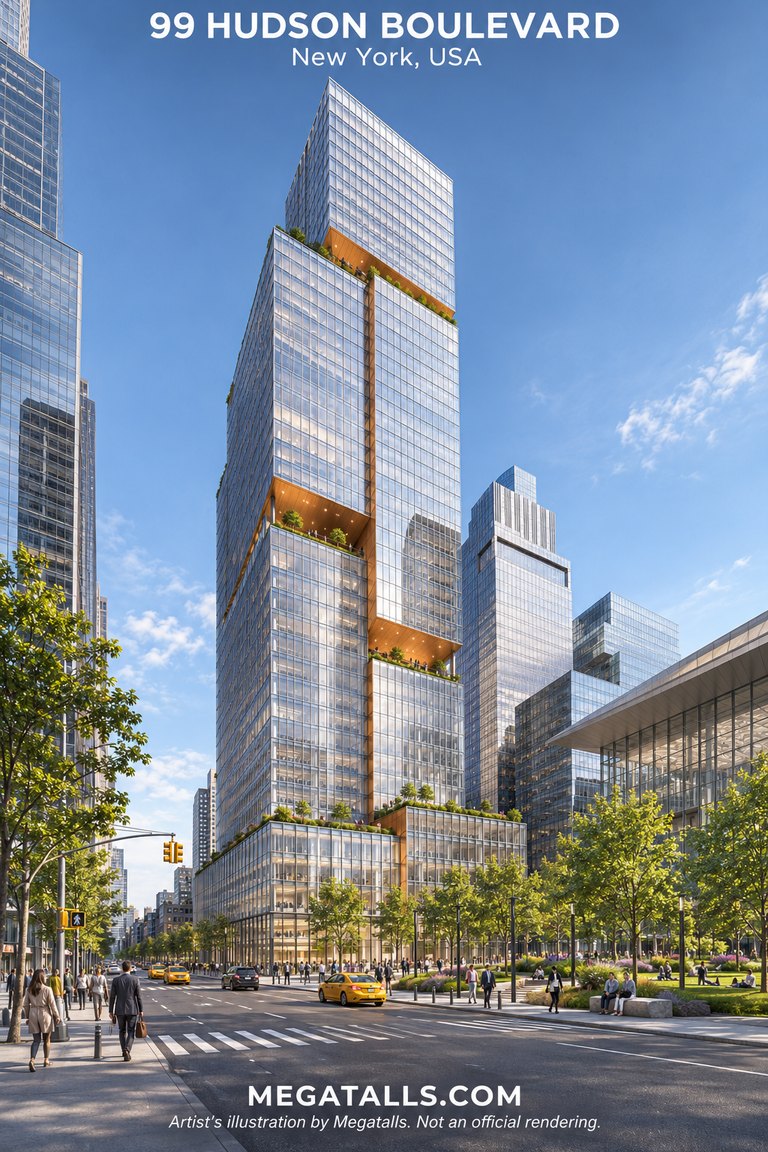
99 Hudson Boulevard in New York, USA: 227.1 m (745 ft), 48 floors, proposed. Developer: Tishman Speyer. Architect: Henning Larsen. Construction progress, photos and news.
- Height
- 227.1 m / 745 ft
- Floors
- 48
- Status
- Proposed
- Stage
- Approved
- Developer
- Tishman Speyer
- Architect
- Henning Larsen
- City
- New York, USA
A 48-story office tower of about 1.25 million square feet planned for Hudson Yards, on the block by Hudson Boulevard and West 37th Street that takes in the 550 West 37th Street lot. Tishman Speyer, the developer of The Spiral nearby, assembled the site and first showed a Henning Larsen design in 2019, with large floor plates in the base and a slimmer tower above.
In 2026 Tishman Speyer asked New York City's Industrial Development Agency for a property tax break of about $100 million for the roughly $2.7 billion project, with a public hearing in September, and said it planned to start construction in January 2027 if the break was approved. Sony was reported to be in talks to anchor the building.
More in New York
- 350 Park Avenue (Citadel HQ) · New York · 427 m / 1,400 ft · Under construction
- Two World Trade Center · New York · 374 m / 1,226 ft · Under construction
- 655 Madison Avenue · New York · 354 m / 1,162 ft · Under construction
- The Torch (740 Eighth Avenue) · New York · 325 m / 1,067 ft · Under construction
- 262 Fifth Avenue · New York · 262 m / 860 ft · Under construction
- 343 Madison Avenue · New York · 257 m / 844 ft · Under construction
Similar projects
- LVXP Resort & Arena · Las Vegas · 229 m / 752 ft · Proposed
- 400 Lake Shore (South Tower) · Chicago · 233 m · Proposed
- Diamond Tower · Kampala · 220 m / 722 ft · Proposed
Listed in: Proposed developments