Roma Tower
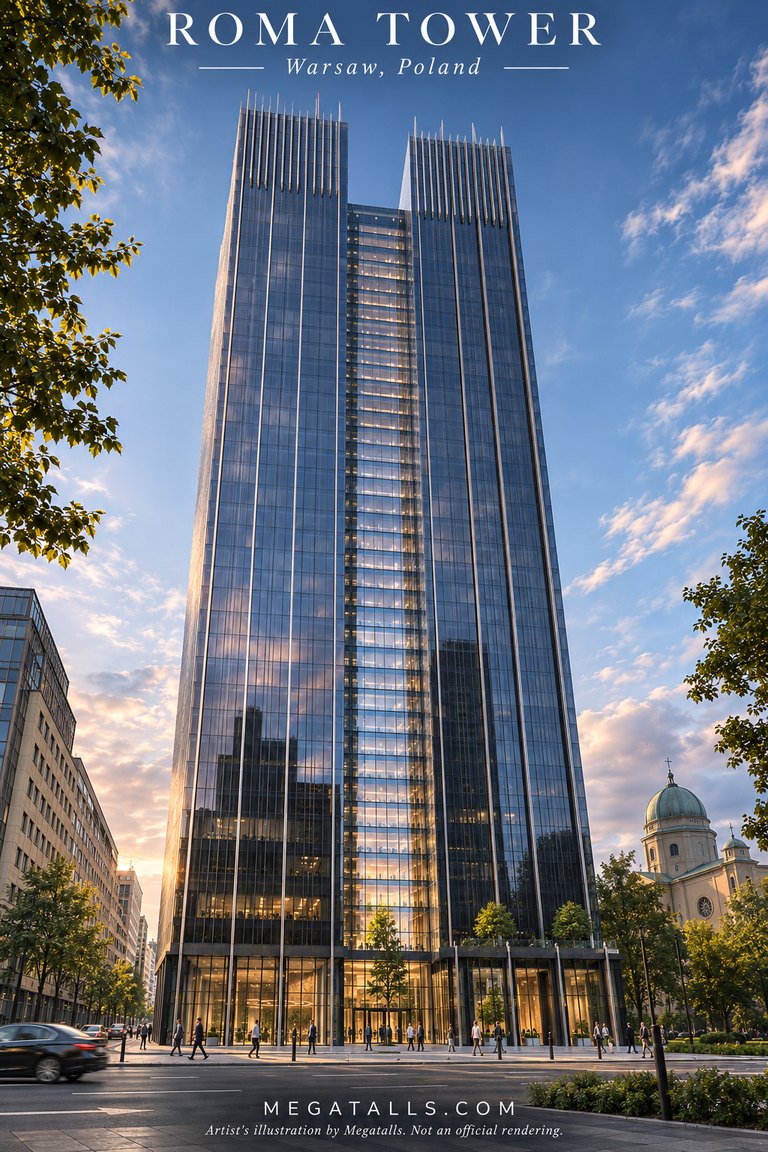
Roma Tower in Warsaw, Poland: 170 m (558 ft), 48 floors, proposed. Developer: BBI Development, Liebrecht & wooD and the Pro Bonum foundation. Architect: Juvenes-Projekt (Jacek Swiderski), with Pininfarina. Construction progress, photos and news.
- Height
- 170 m / 558 ft
- Floors
- 48
- Status
- Proposed
- Stage
- Approved
- Developer
- BBI Development, Liebrecht & wooD and the Pro Bonum foundation
- Architect
- Juvenes-Projekt (Jacek Swiderski), with Pininfarina
- City
- Warsaw, Poland
A 170-meter, 48-story luxury apartment tower planned at the corner of Nowogrodzka and Emilii Plater streets in central Warsaw, on land owned by the Archdiocese of Warsaw that used to hold a petrol station and a car park. It will have 357 apartments, with a full-size swimming pool, a private cinema and a wellness area on the upper floors.
The project has been argued over for more than a decade, and local activists oppose its size. It now holds a final building permit, and in October 2026 Strabag and TKT Engineering were named general contractor for the roughly 200 million euro project. Construction is expected to take about 50 months.
More in Warsaw
- AFI Tower (Towarowa22) · Warsaw · 150 m / 492 ft · Under construction
- Upper One · Warsaw · 131.5 m / 431 ft · Under construction
- Skyliner II · Warsaw · 130 m / 427 ft · Under construction
- Port Polska Airport (CPK) · Warsaw (Baranów) · 2 × 4 km runways · Early works
- Lilium Tower · Warsaw · 193 m / 633 ft · Proposed
Similar projects
- 1826 Chestnut Street · Philadelphia · 168 m / 550 ft · Proposed
- Arro · Phoenix · 165 m / 541 ft · Proposed
- 720 NE 27th Street · Miami · 160.6 m / 527 ft · Proposed
Listed in: Proposed developments