Palacio Salvo
Palacio Salvo in Montevideo, Uruguay: 101 m (331 ft), 27 floors, complete. Developer: Ángel, José and Lorenzo Salvo. Architect: Mario Palanti. Construction progress, photos and news.
- Height
- 101 m / 331 ft
- Floors
- 27
- Status
- Complete
- Stage
- Complete
- Developer
- Ángel, José and Lorenzo Salvo
- Architect
- Mario Palanti
- City
- Montevideo, Uruguay
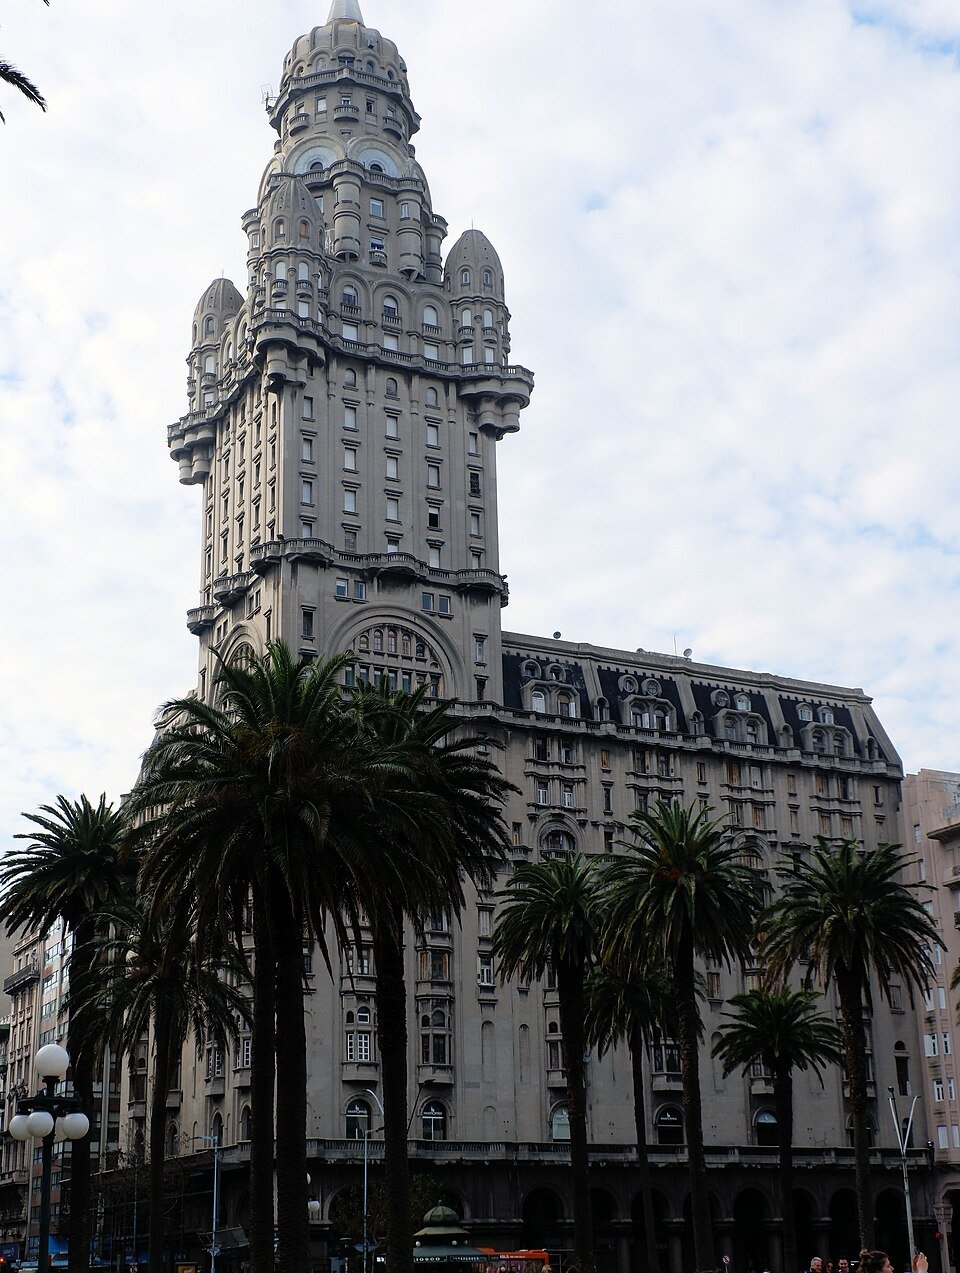
An eclectic tower on Plaza Independencia, at the start of Avenida 18 de Julio, and the best-known landmark of Montevideo. When it was finished in 1928 it was briefly the tallest building in Latin America and the tallest reinforced concrete structure in the world. Its 27 floors hold about 370 apartments and offices, with shops on the ground floor and a Tango Museum on the site of the café where La Cumparsita was first played in 1917.
The brothers Ángel, José and Lorenzo Salvo commissioned it, and the Italian architect Mario Palanti designed it with a style close to his Palacio Barolo in Buenos Aires. It was first meant to include a hotel. It has been a National Historic Monument of Uruguay since 1996. Wikipedia gives 101 meters to the roof and 105 meters with the beacon on top; the Skyscraper Center lists a lower figure.
More in Montevideo
- Torre ANTEL · Montevideo · 158 m / 517 ft · Complete
All Montevideo projects and map
Similar projects
- Central Bank of Brazil Headquarters · Brasília · 101 m / 331 ft · Complete
- Famfa Oil Tower · Lagos · 103 m / 338 ft · Complete
- Delfin Tower · Benidorm · 95 m / 312 ft · Complete
- The Halyard · Cape Town · 92 m / 302 ft · Complete
- National Congress Palace · Brasília · 92 m / 302 ft · Complete
Listed in: Completed buildings