The Ursa
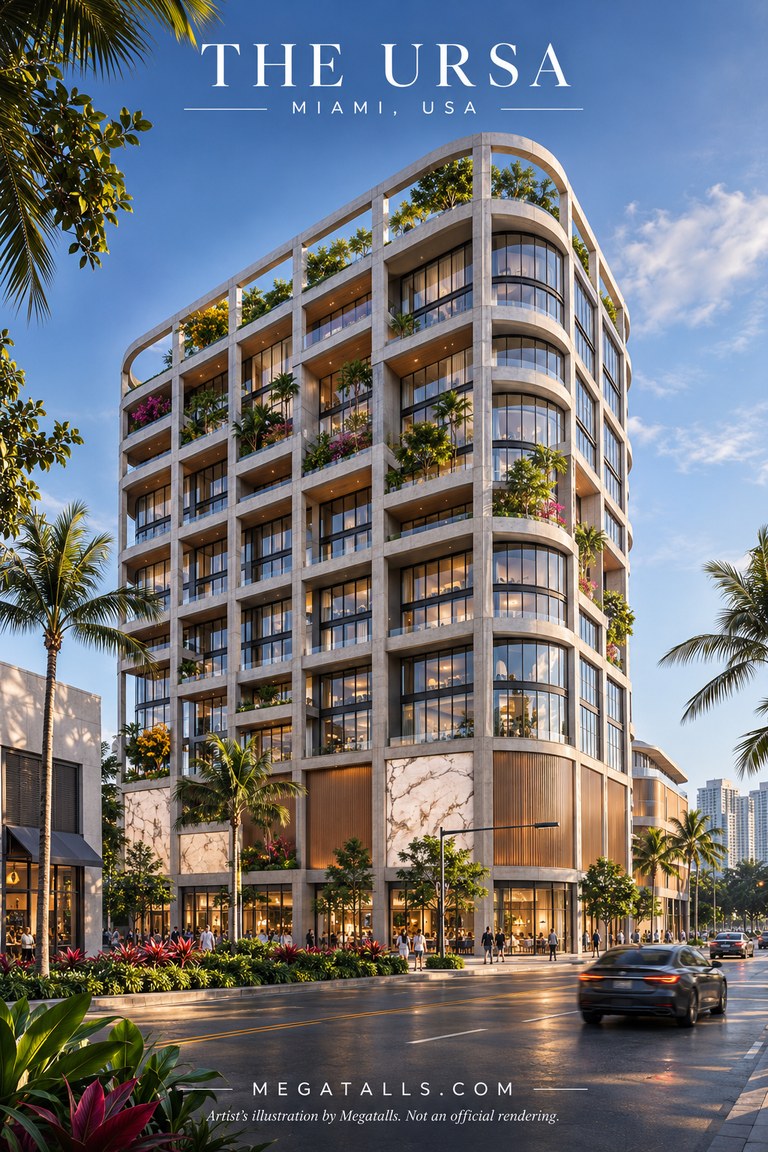
The Ursa in Miami, USA: height TBC, 20 floors, proposed. Developer: Miami Design District Associates (Dacra and L Catterton Real Estate) with BH3. Architect: Arquitectonica with Arsham Studio. Construction progress, photos and news.
- Height
- TBC
- Floors
- 20
- Status
- Proposed
- Stage
- Approved
- Developer
- Miami Design District Associates (Dacra and L Catterton Real Estate) with BH3
- Architect
- Arquitectonica with Arsham Studio
- City
- Miami, USA
A 20-story Class A office tower at 30 Northeast 39th Street, facing North Miami Avenue at the southwest corner of the Miami Design District. It will hold about 250,000 square feet of offices with 14-foot ceilings, 15,000 square feet of shops on the ground floor, parking and an amenity deck with fitness space and art installations. It is designed by Arquitectonica with Arsham Studio, the firm of artist Daniel Arsham.
The Ursa was first shown in 2022 as a 15-story building with 180,000 square feet of offices, but it stalled without tenants or construction financing and the half-acre site stayed empty. In October 2026 the Design District owners, Craig Robins's Dacra and L Catterton Real Estate, brought in BH3 as a partner, added a neighboring lot and grew the plan to 20 stories, about 40% more space. Groundbreaking is planned for 2027 and completion for 2029. The height in meters has not been published.
More in Miami
- Waldorf Astoria Miami · Miami · 320 m / 1,049 ft · Under construction
- Cipriani Residences Miami · Miami · 290 m / 950 ft · Under construction
- Okan Tower · Miami · 275 m / 902 ft · Under construction
- The Residences at 1428 Brickell · Miami · 262 m / 861 ft · Under construction
- Baccarat Residences Miami · Miami · 255 m / 835 ft · Under construction
- Faena Residences Miami · Miami · 244 m / ~802 ft · Under construction
Similar projects
- 1406 Withers Drive · Myrtle Beach · Height TBC · Proposed
- Martineau Place Redevelopment · Birmingham · Height TBC · Proposed
- Grand Inga Dam · Inga Falls, near Matadi · up to about 40 GW (full scheme) · Proposed
Listed in: Proposed developments